
Glamping Domes For Sale: Resort And Eco-Lodge Dome Kits
Plan a memorable guest stay around the site, climate and operating model—not diameter alone. Compare DomeKit sizes, standard equipment, comfort options and the questions to resolve before requesting a project quote.
How Should You Choose A Glamping Dome Package?
Short answer: start with guest capacity, climate, site access, operating season, bathroom and utility plans, permitting requirements and the level of interior finish. Those decisions determine the dome size, cover, frame, anchoring, entry, windows, insulation, ventilation and HVAC plan.
A DomeKit can provide the weather shell and configurable guest space, but a successful hospitality project also depends on the deck or foundation, utilities, interior construction, local approvals and day-to-day operating plan.
Where DomeKit Glamping Domes Fit Best
Resorts And Eco-Lodges
Guest units where views, distinctive architecture and a repeatable accommodation concept matter.
Campgrounds And Farm Stays
A step up from tent camping when the operator has a workable site, utility and maintenance plan.
Retreats And Remote Properties
Private or small-group stays where delivery access, climate control and service logistics are resolved early.
A dome is not a substitute for local planning, building, fire, accessibility, health, wastewater or lodging approvals. Requirements vary by jurisdiction and project.
Compare Listed DomeKit Sizes
Use diameter as a starting point, then test the actual bed, bath, entry, storage and circulation layout. DomeGuys currently lists 16', 16' Tall, 20' and 24' diameter DomeKits.
| Listed model | Approx. circular footprint* | Early planning question | Confirm before ordering |
|---|---|---|---|
| 16' DomeKit | About 201 sq. ft. | Can the intended bed, storage and entry circulation work comfortably? | Guest layout, door choice, bathroom location and climate-control equipment. |
| 16' Tall DomeKit | About 201 sq. ft. | Does the taller profile and standard-door layout support the planned interior? | Exact height, entry details, furnishings and site-specific package. |
| 20' DomeKit | About 314 sq. ft. | Is more separation needed between sleeping, seating and service zones? | Interior layout, utilities, bathroom scope and egress requirements. |
| 24' DomeKit | About 452 sq. ft. | Does the hospitality plan require a larger or more complex guest layout? | Occupancy, structural package, delivery access and site approvals. |
*Footprints are simple circle-area estimates from the listed diameter, not guaranteed usable floor area or occupancy ratings. Final dimensions and capacity should be verified with DomeGuys and the project design team.


Standard DomeKit Features And Comfort Options
Listed Base-Model Features
- Structural-grade frame with white powder coat
- Connection hardware and standard anchor plates
- White heavy-duty flame-retardant dome cover
- Limited no-charge cover color choices
- Clear vinyl Bayview window
- Two passive roof vents
- Zip-in/zip-out hex door with center T-zip entry
- Cam-strap base connections with concealment flap
- Outer-edge rain runoff flap
Listed Customization Options
- Heavy-duty frame upgrade
- Bayview privacy curtain and rod
- Additional hex-style T-zip doors
- Prehung-door conversion kit
- Norpac R2 insulation liner
- Side roll-up and additional roof vents
- Stove-pipe jack sleeve and fireplace heat shield
- Round or angular additional windows
- Solar exhaust fan
Package details can change and not every option is appropriate for every climate, jurisdiction or operating plan. Confirm the current written scope in the project quote.
Design From The Stay Backward
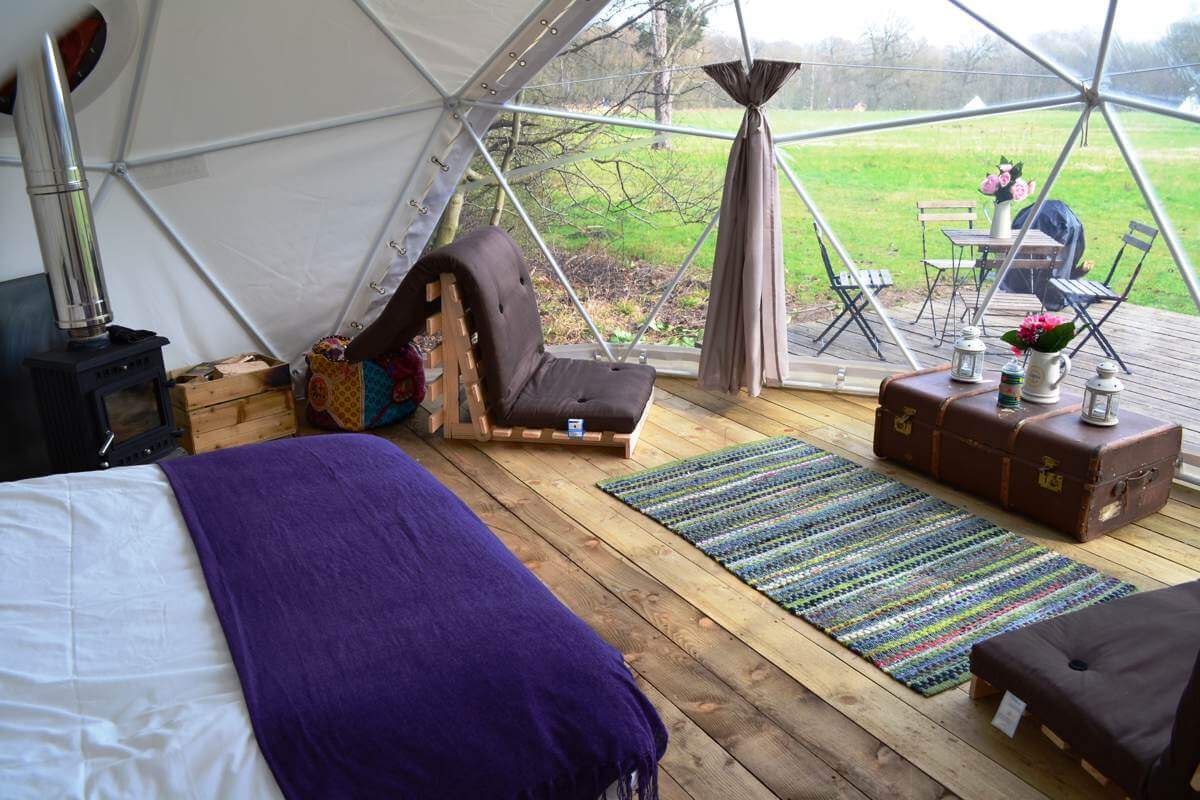
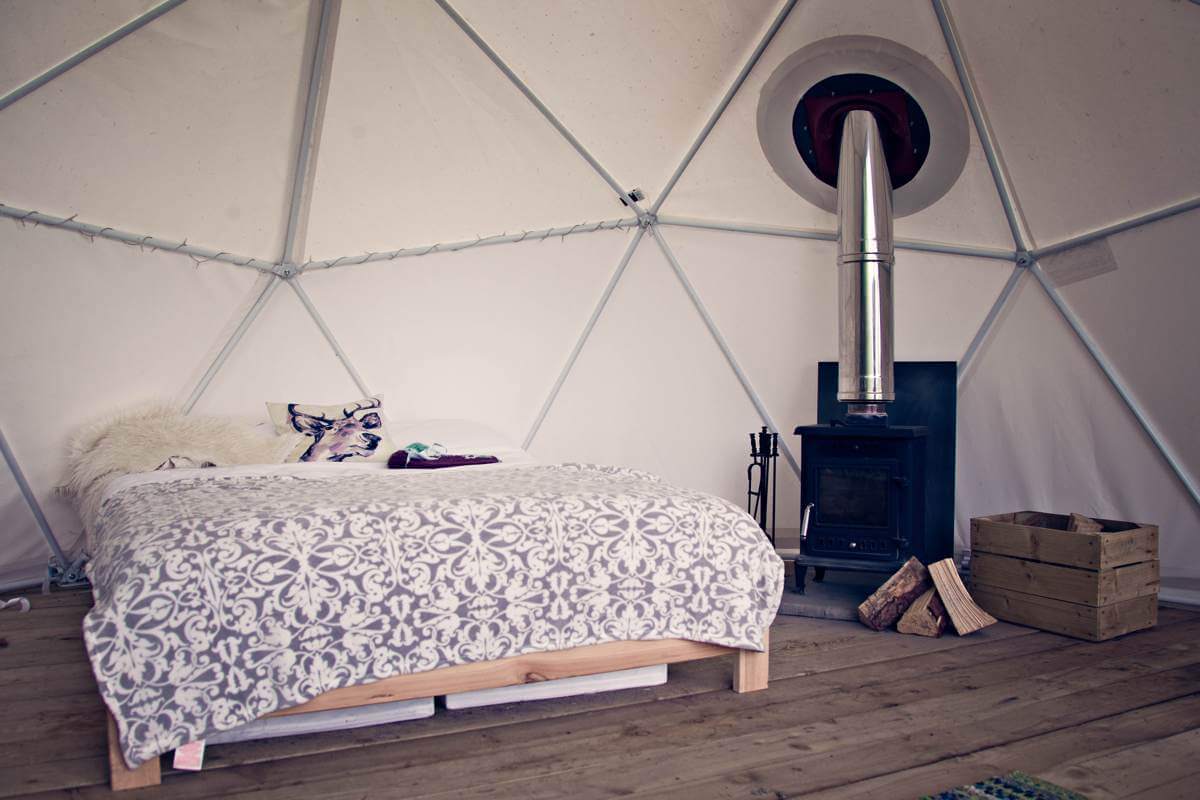
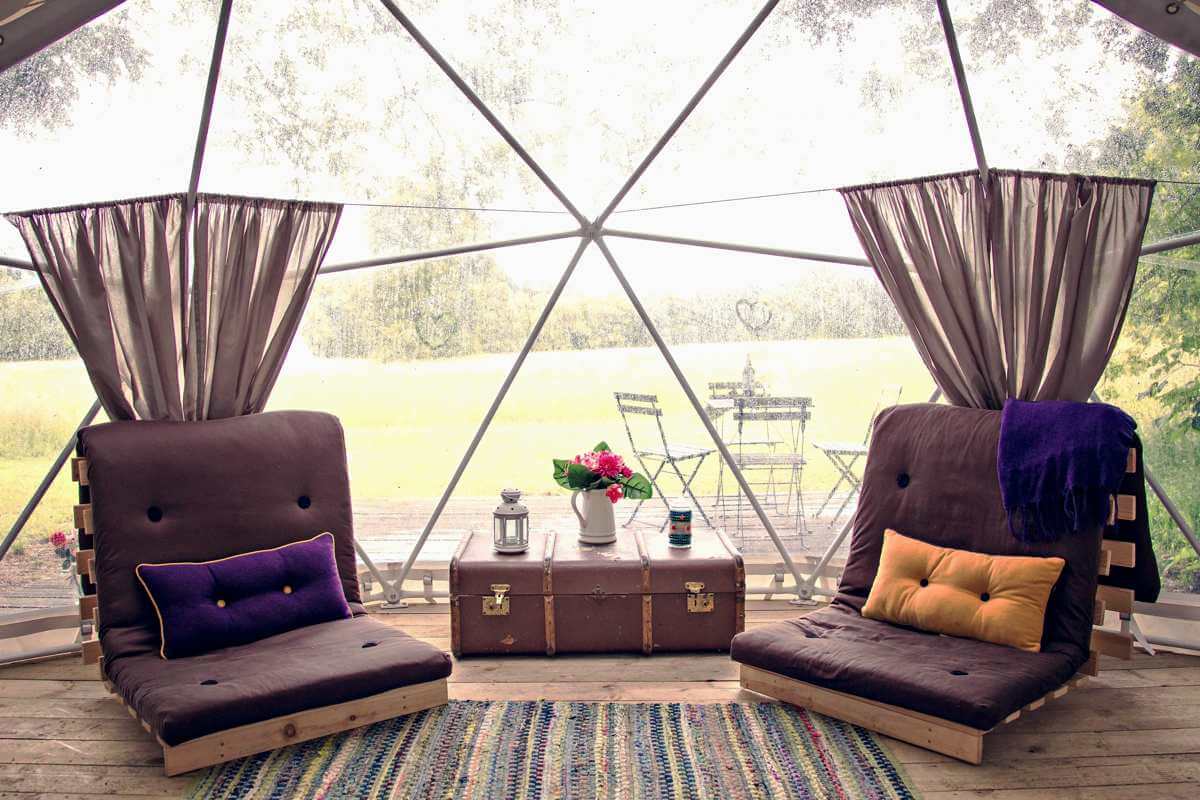
Resolve The Site Before Choosing The Decor
What Drives Glamping Dome Project Cost?
The dome package is only one part of the investment. Total project cost is shaped by size, structural requirements, cover and window configuration, doors, insulation, HVAC, flooring or deck, utilities, interior construction, freight, installation, professional services and local approval requirements.
Define
Location, unit count, guest layout, season, opening date and operating model.
Verify
Site, access, loads, foundation, utilities, permits, insurance and local requirements.
Specify
Dome size, frame, cover, entries, windows, ventilation, insulation and comfort systems.
Quote
Separate package, freight, site work, installation and owner-supplied scopes so comparisons are meaningful.
For deeper planning, read how dome pricing works, the total cost of ownership guide, and the quote-to-completed-build process.
Glamping Dome Planning Resources
Questions To Answer Before Ordering
How much does a glamping dome cost?
Pricing depends on dome size, structural requirements, cover, entries, windows, insulation, HVAC, flooring or deck, utilities, freight and installation scope. A useful quote starts with the project location, unit count, site conditions and intended guest layout.
What size dome should I choose?
Start with a scaled interior layout rather than a target guest count alone. Bed size, bathroom approach, storage, entry swing, accessible circulation, mechanical equipment and local occupancy rules all affect the correct diameter.
Can a glamping dome include a bathroom and plumbing?
A bathroom can be planned as part of the interior, an attached service area or a separate building. Water supply, wastewater, freeze protection, ventilation, waterproofing and local code requirements must be resolved with the appropriate project professionals.
Can a DomeKit be heated and cooled?
Heating and cooling can be incorporated, but equipment selection depends on climate, insulation, solar exposure, air leakage, occupancy and available power. Treat the cover, insulation, ventilation and HVAC as one system.
Does a glamping dome require a deck or foundation?
The correct supporting surface depends on the site, anchoring method, drainage, duration and local requirements. Confirm who is responsible for design, construction and connection details before ordering the dome package.
How do glamping domes handle wind and snow?
Performance depends on the selected frame, cover, anchoring, site exposure and project-specific design loads. Provide the exact location and request the documentation required by the local authority or design professional.
Are permits required?
Possibly. Treatment varies by location and project type. Planning, building, fire, accessibility, lodging, health, wastewater and electrical requirements may apply. Contact the authority having jurisdiction early.
How long do delivery and installation take?
Lead time and installation duration depend on package availability, customization, freight, site readiness, crew scope and season. Confirm the current schedule in writing for the specific project.
What maintenance should an operator plan for?
Create a documented inspection and cleaning schedule for the cover, frame connections, base attachment, windows, doors, vents, penetrations, drainage and climate equipment. Address damage and water entry promptly.
Turn The Guest Concept Into A Dome Specification
Share the location, unit count, intended layout, site surface, utilities, climate-control needs and opening timeline. DomeGuys can use those inputs to recommend a package and identify the questions that still need professional or local review.